Darwin Concrete Slab Contractors
Call 08 7943 6030Concrete Slab in Darwin
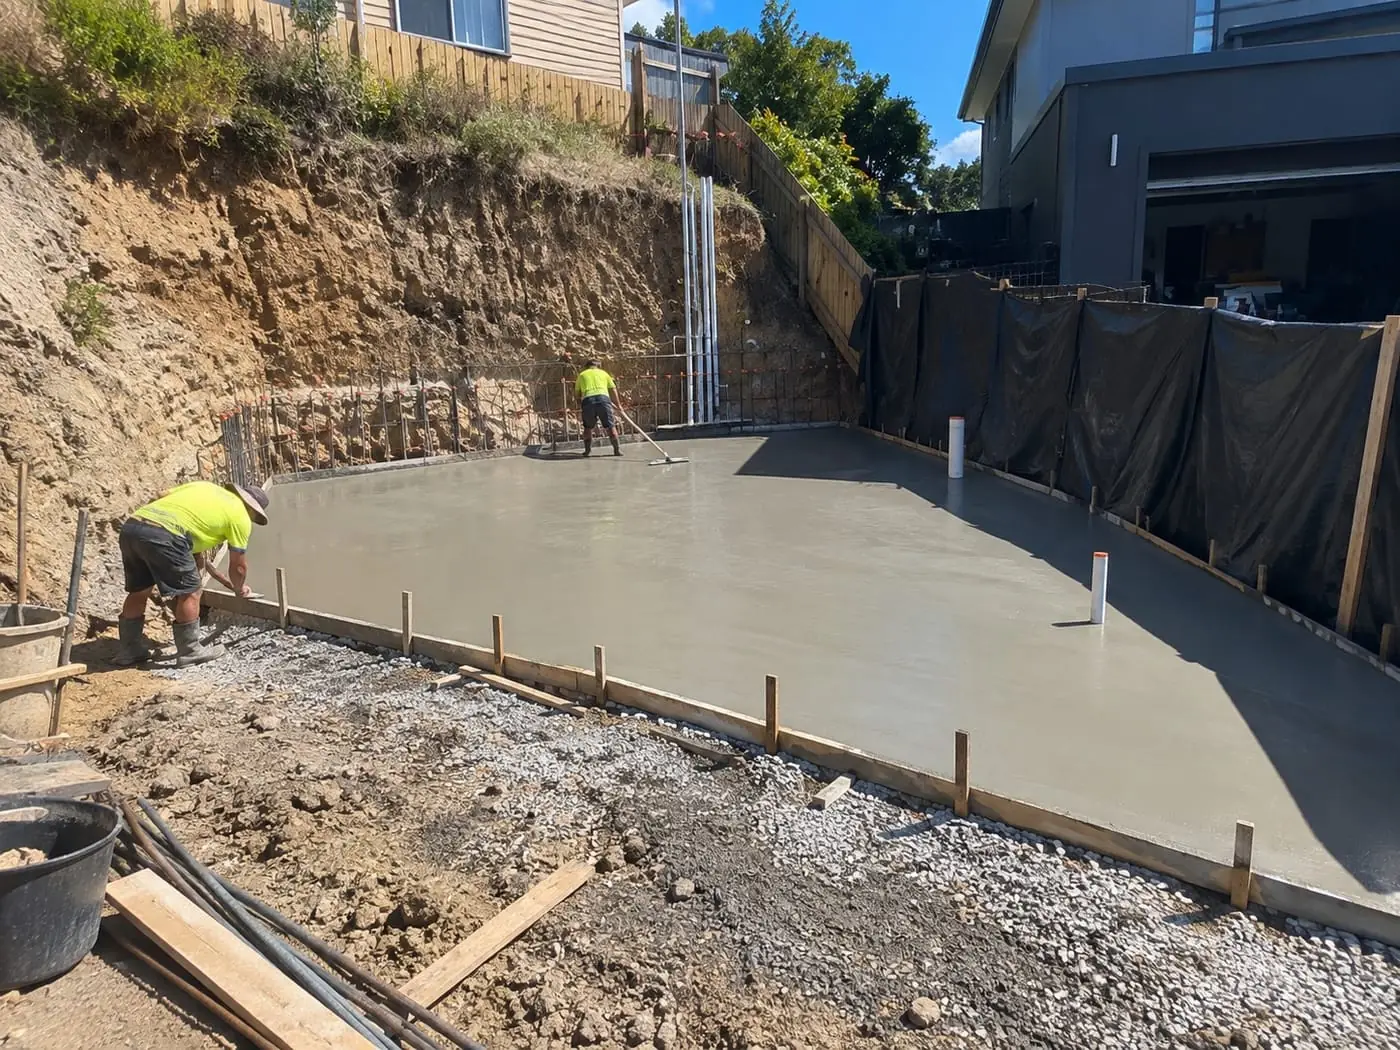
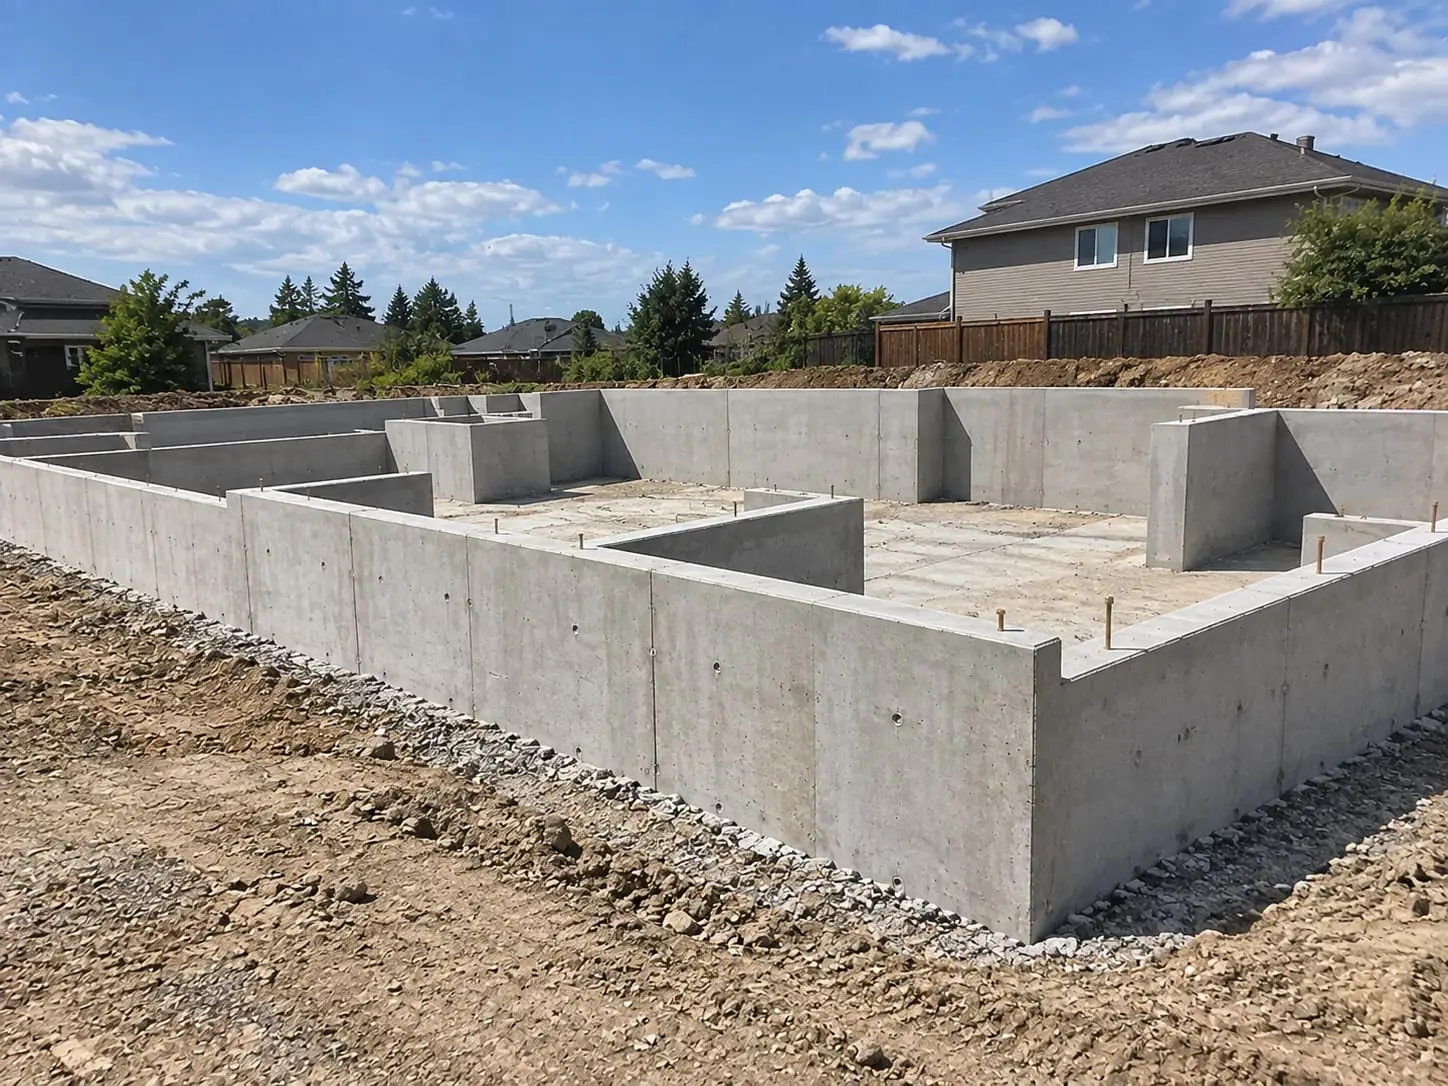
A quality concrete slab in Darwin provides a strong, level base for homes, sheds, garages, granny flats and commercial buildings. We pour concrete slabs in Darwin to exact specifications, with careful site preparation, compaction, moisture barriers and reinforcement. The result is a smooth, durable slab that resists cracking and supports your structure for many years.
Our team works efficiently to keep your build on track, coordinating with builders, plumbers and electricians where needed. We use quality materials and proper curing methods, which are especially important in Darwin's hot, humid climate. Whether you need a small shed slab or a large commercial floor, we deliver dependable workmanship at a fair price. Contact us today for a free quote on your concrete slab in Darwin.
Our Darwin Concrete Slab Services
House and Granny Flat Slabs
Building a new home or a granny flat out the back? We pour your floor slab exactly to the engineer's drawings, with edge beams, wet area set-downs and plumbing penetrations set out from the plans. Your framers or block layers can then get straight on with the job.
Shed and Workshop Floors
Got a boat, a caravan or a tractor that needs a home? We pour big shed floors with a smooth, sweepable finish and cast in the hold-down bolts your frame needs. We can also give the floor a slight fall to the roller door so you can hose it out.
Carport, Patio and Outdoor Kitchen Pads
Planning a new carport or covered outdoor area? We pour the pad first, with thickened edges or pad footings under each post. That gives your builder a level, solid base, and you can leave it sealed or have it tiled later.
Tank, Pump and Aircon Bases
Rainwater tanks, pool pumps, split-system condensers and hot water units all need a firm, level footing. A full tank weighs a lot more than people expect, so we prepare even small bases properly and set them to shed water away from your house.
Working Around Termite Protection
Top End termites don't take a day off, so we build time into our schedule for your licensed pest manager to install collars and barriers before the pour. We lock in pipe locations early, so nobody has to cut through the barrier afterwards.
Slabs on Low or Wet Ground
Is your block near a creek, the mangroves or a rural floodplain? That ground can stay soft and waterlogged right through the wet. We follow the engineer's footing design, whether that means deeper beams, piers or imported fill, and we time the pour for when the site is firm.
Getting Your Darwin Concrete Slab Underway
Whatever you're building, whether it's a shed, carport, granny flat or new home, it's only as good as the slab underneath. We like to keep the planning stage simple, so here are three easy ways you can kick things off with us.
- Email us your plans: Got engineering drawings or a soil report? Send them over and we'll review the thickness, steel and edge beams they call for.
- Tell us what it needs to hold: Still at the ideas stage? Give us the rough size and what will sit on it, like a car, a container or a building, and we'll suggest a design.
- Book a visit to your block: We'll look at the levels, the soil and how a truck or pump will get in, and let you know early if drainage or retaining will be needed.
Around Darwin we pour on everything from ironstone gravel and lateritic soil to sandy loam and soft ground near the coast, and each one is prepared differently. We set out, compact and pour with care so you end up with a level slab your builder can start on straight away. Let us know your timeline and we'll plan your free quote around it.
Why Darwin Builders and Owners Call Us for Slabs
Reinforcement Sitting Where It Should
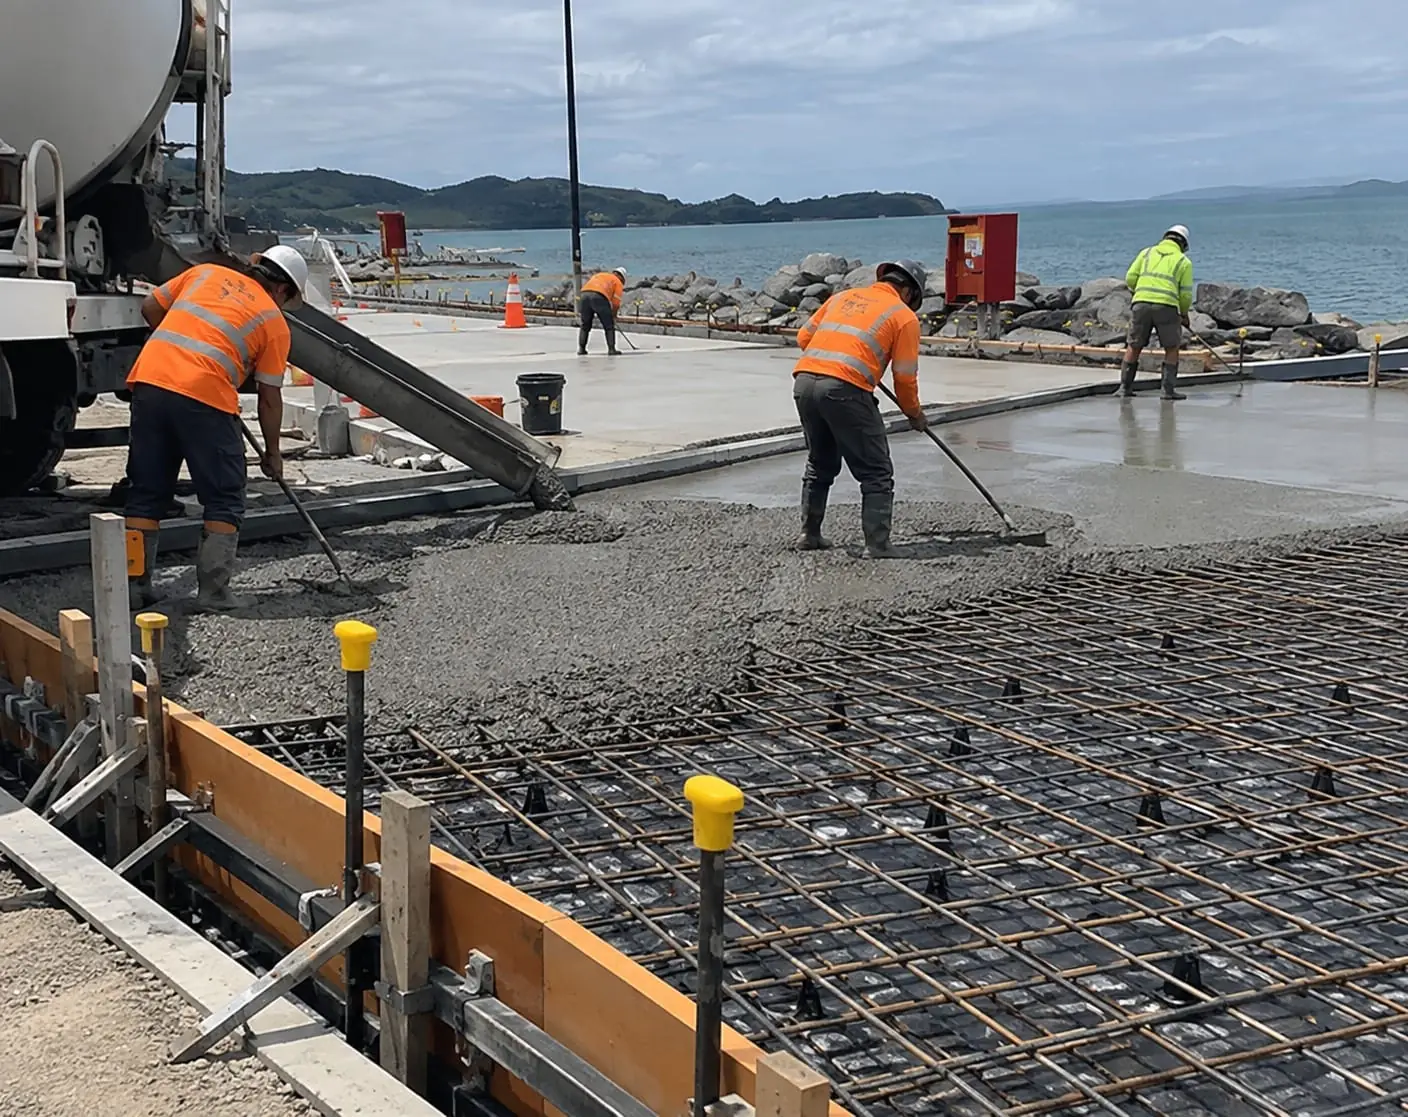
Mesh lying in the dirt under a slab isn't doing you any good. We sit every sheet and bar on chairs at the specified cover, and we walk the steel again right before the concrete truck pulls up.
Levels and Square Double-Checked
If your slab is out of square, every trade after us pays for it. We check our pegs, diagonals and heights against the plans when we form up, and then again first thing on pour day.
We Watch the Wet Season Forecast
In the build-up, a single afternoon storm can ruin a fresh finish. We start early, bring covers to every pour and would rather move the date than pour with heavy rain on the radar.
Joints Set Out With Care
Concrete always shrinks a little as it cures. We cut or tool control joints at sensible spacings, so any cracking follows neat, straight lines and doesn't wander across your new floor.
Inspections Organised Ahead of Time
If your engineer or certifier has to inspect the steel, we book them in well before pour day. That way your footings aren't sitting open for days, collecting rainwater while everyone waits.
A Quote You Can Actually Read
Most of your slab ends up out of sight. That's why we list excavation, fill, plastic membrane, steel, concrete and finishing as separate lines, so you know exactly what you're paying for and can compare quotes properly.
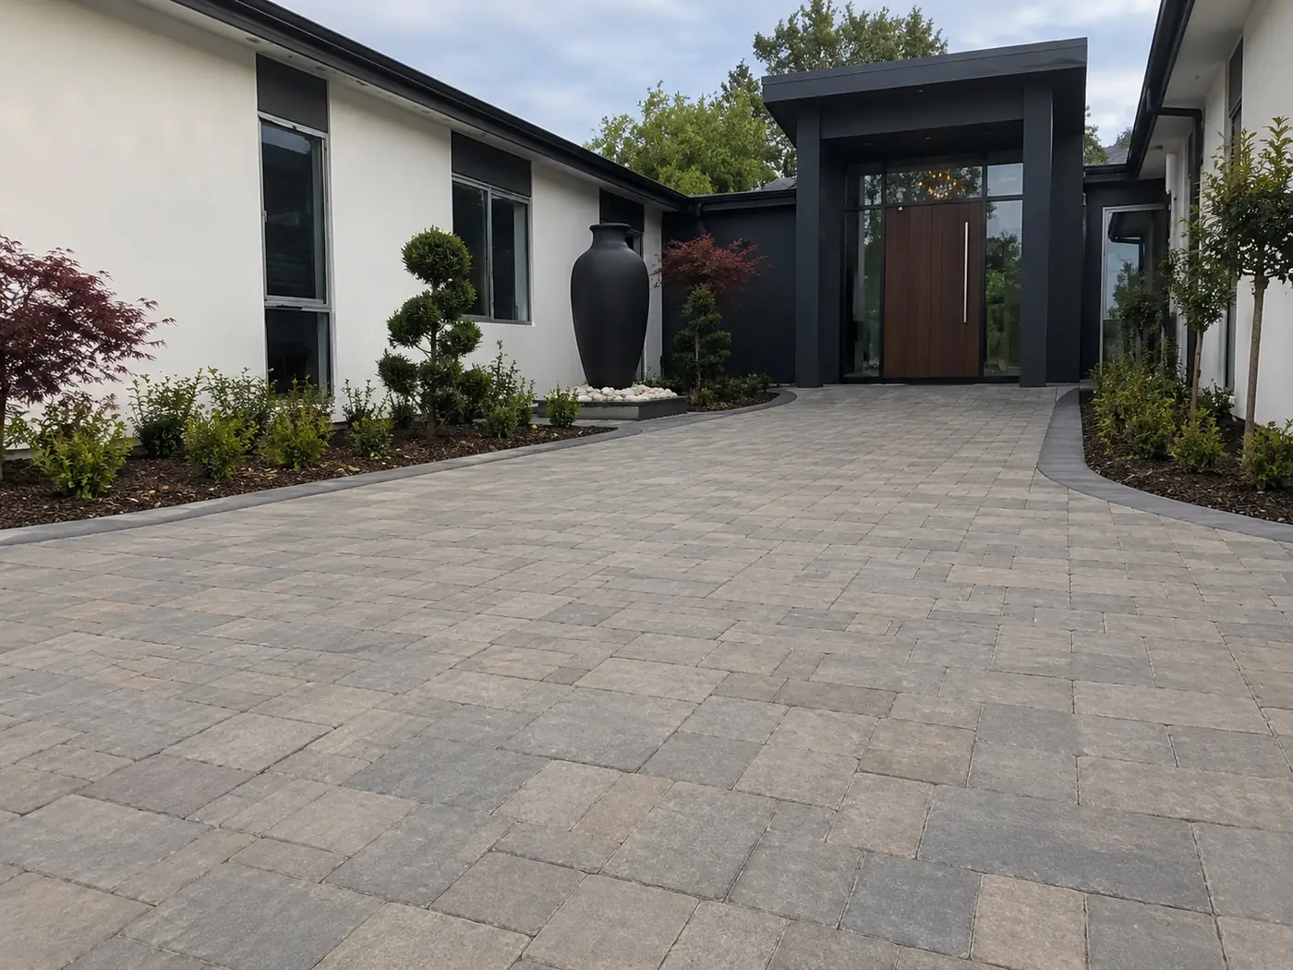
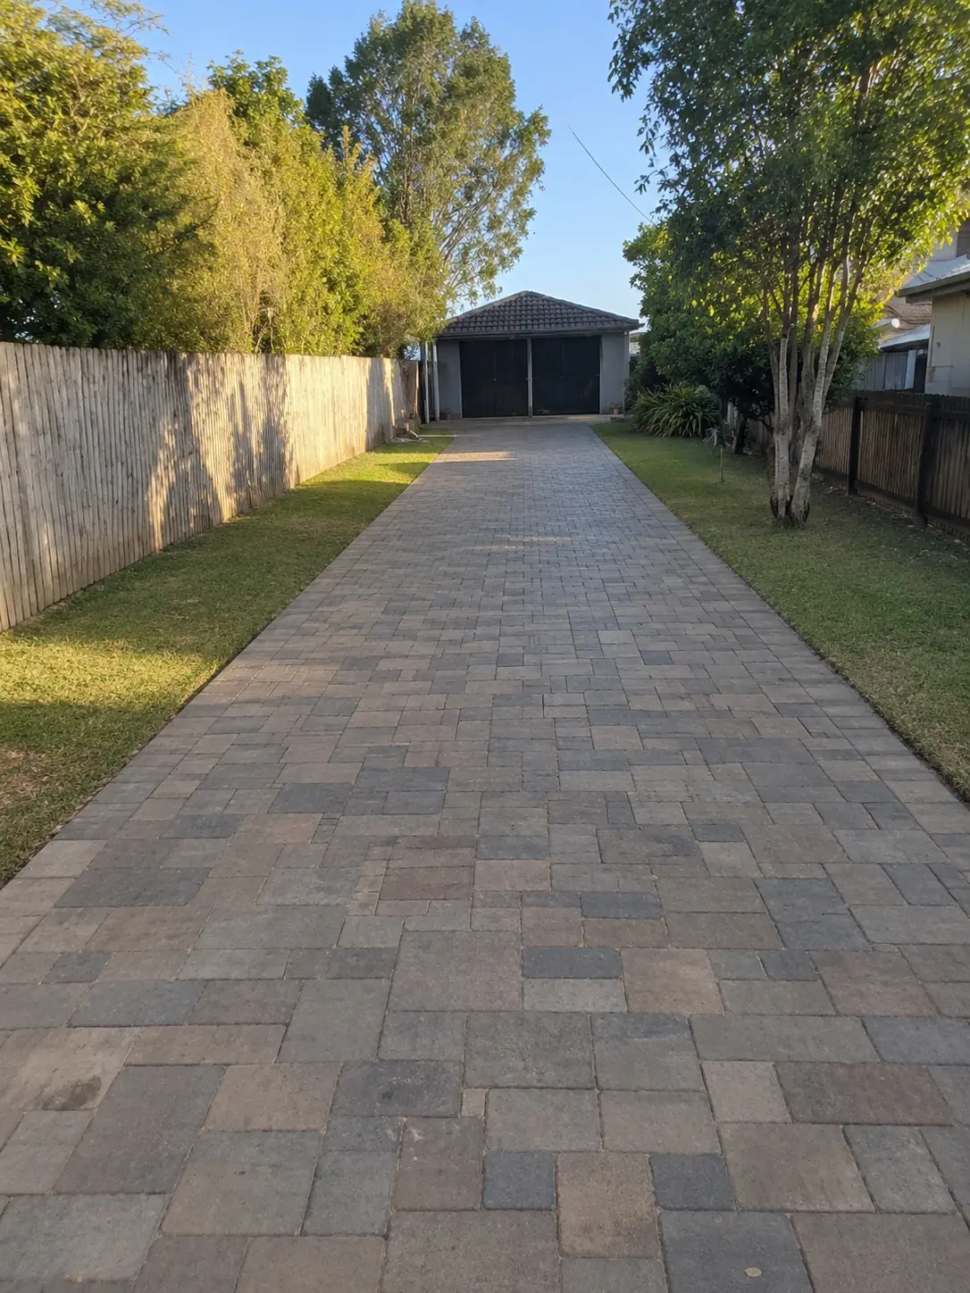
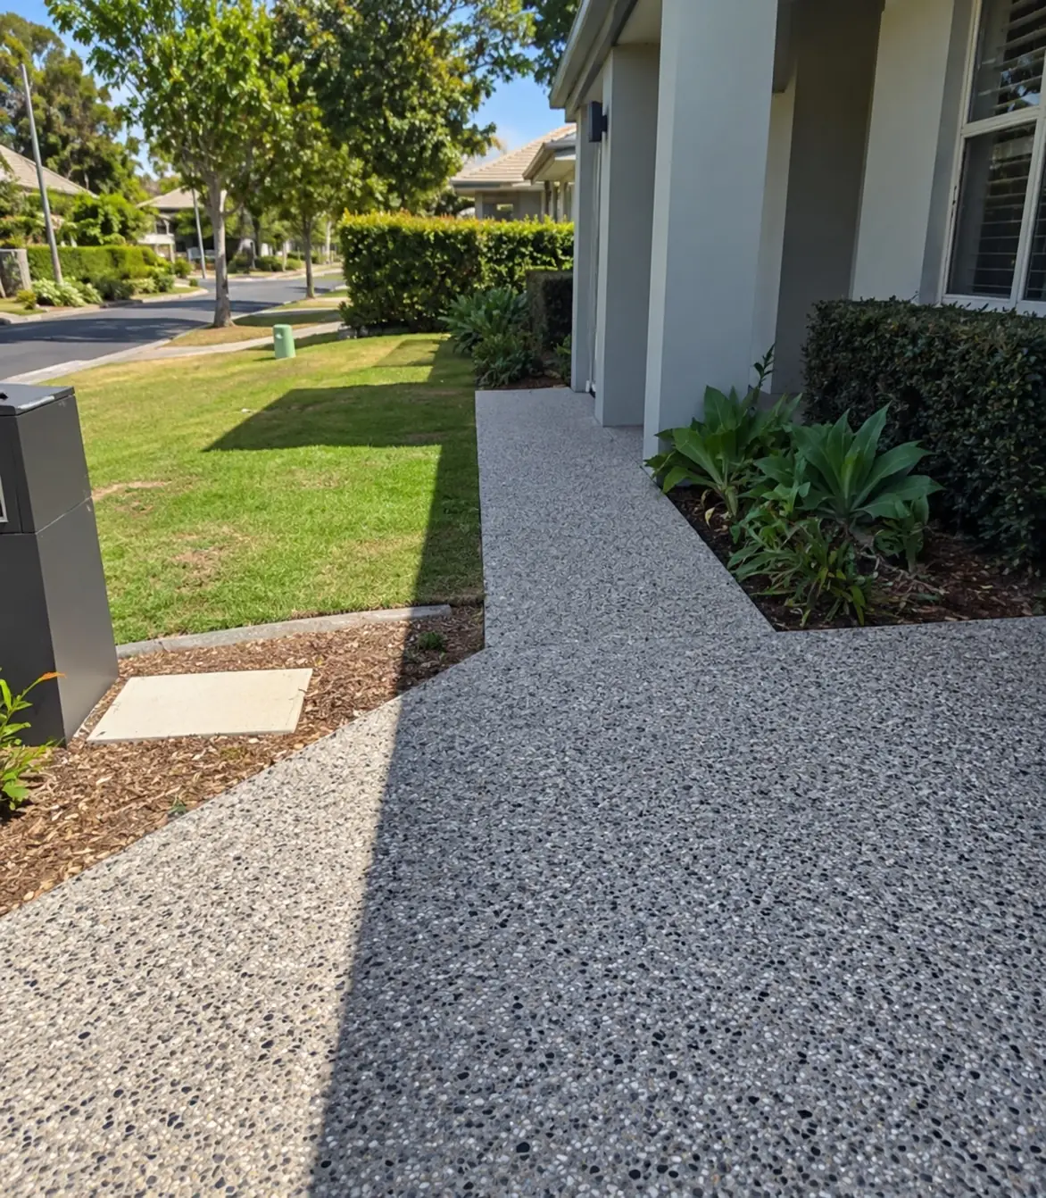
Recent Concrete Jobs Around Darwin
Concrete Slab FAQs
Your common questions about slabs in Darwin, answered: how thick to go, whether you need a permit, tricky access and what causes cracking.
It comes down to the load and the ground underneath. A small garden shed holding a mower and a few tools is often about 100 mm thick with mesh. A garage for your car or ute usually needs to be thicker, and a workshop floor with a hoist or heavy machinery thicker again, often with extra depth under the heaviest points. Soft or reactive soil also adds to the design. For a house, the slab is engineered to AS 2870 from your site classification and soil test, so the engineer's plans set the thickness. On smaller jobs, just tell us what will sit on the floor and we'll recommend a suitable design.
Often the slab on its own doesn't, but the building that goes on top might, and then the slab is part of that approval. Some smaller sheds and carports can be exempt if they stay within certain size and height limits, while homes, granny flats and bigger sheds generally need a building permit. Raising a fill pad or building on low-lying or storm-surge-prone land can bring extra requirements, and Darwin's cyclonic wind ratings can change how a shed must be tied down to the slab. We'll point out anything we notice when we visit, but please confirm with a registered building certifier or your local council before work starts.
Yes, in most cases. Tight side access on older inner-suburb blocks is common, and so are rural properties where the shed sits a long way back from the road. We can pump the concrete over the house or down the side, or barrow it in for smaller jobs. Either way it takes extra labour and planning, so we look at access during our site visit and include it in your quote from the start. On really tight sites we might pour in two stages, with a properly detailed construction joint so both halves work as one slab.
Light set-out and framing can often start after a few days, and plenty of builders get going once the slab is about a week old. Concrete takes roughly 28 days to reach its specified strength, though, so heavy loads and anything an engineer has signed off should follow their timeline. Darwin heat makes concrete set faster, which means curing matters even more. A slab poured during the build-up should be kept moist and protected from sun and wind for the first few days, and covered if a storm is on the way. We'll give you advice to suit your slab and the weather on the day.
There are four usual suspects. First, concrete shrinks as it cures, which is normal and exactly why we cut control joints. Second, the ground moves, especially clayey or badly compacted soil that swells in the wet and dries out over the dry season. Third is overloading, like parking a loaded truck on a slab designed for a family sedan. Fourth is reinforcement in the wrong spot, often mesh that got trodden down to the bottom during the pour. Fine hairline cracks are mostly cosmetic. If a crack keeps growing, opens a step or one side drops, that points to a base or design issue and it's worth having us take a proper look.
Other services you might need
Ready to price your slab?
Tell us the size and what it'll carry, and we'll come back with a quote to match.